A balcony barrier must do more than look discreet: it must limit falls, resist the loads your household creates, and remain compatible with doors, escape routes, the building structure, and local approvals. By comparing barrier types, gap sizes, construction details, and installation conditions, you can reject unsuitable designs before accepting a quotation.
Key takeaways
- Define whether the barrier prevents falls, closes gaps, adds privacy or blocks insects.
- Reject designs that create footholds or allow children to pass through.
- Request material, load, anchor and hardware specifications in writing.
- Check doors, windows, drainage, walls and emergency access before installation.
Decide What the Barrier Must Prevent
A barrier that improves balcony safety can still create danger if it blocks a required escape route, fire-service access, emergency opening, or the movement of balcony doors and windows. Decide whether you need a fall guard, a gap-closing screen, privacy, or insect control before choosing its appearance.
| Option | Safety and visibility | Privacy, ventilation, and escape implications |
|---|---|---|
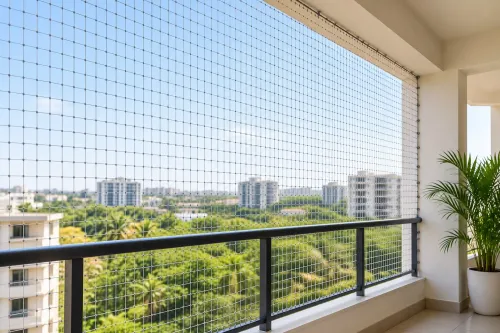
| Invisible grill | Preserves sightlines but provides less visual and impact resistance than a solid guard; use only as a rated guard or supplement | Allows airflow and daylight, offers little privacy, and must not obstruct doors, windows, or emergency access |
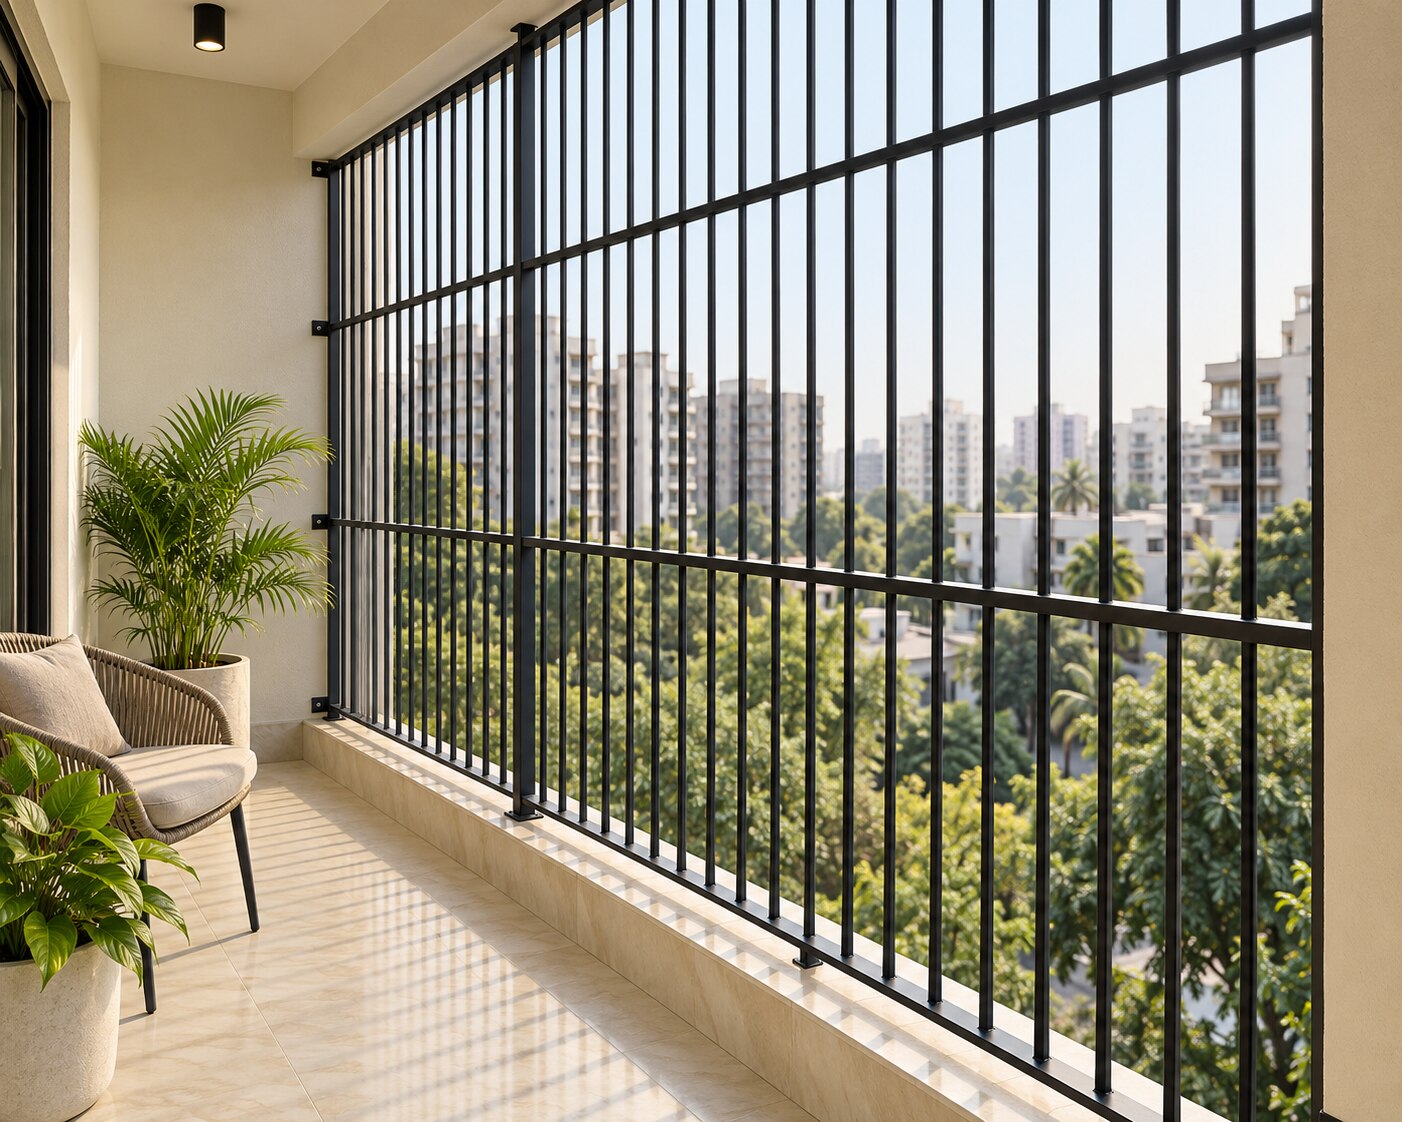
| Vertical steel bars | Creates a clear physical guard with strong visual boundaries; vertical members reduce climbing opportunities compared with horizontal cables | Good airflow, limited privacy, and a heavier appearance; confirm corrosion protection and door clearance |
| Laminated glass railing | Gives high visibility and a continuous protective surface when correctly designed and supported | Blocks little light, offers limited privacy, reduces airflow, and can complicate escape if fixed across an opening |
| Solid parapet | Provides the strongest visual privacy and blocks falling objects near the edge | Reduces ventilation and openness; verify that its height and position do not prevent escape or firefighting access |
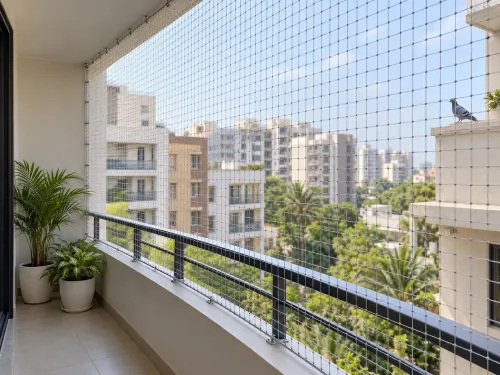
Do not treat mosquito mesh or bird netting as fall protection. A cable layout also needs a proper top edge or handrail; exposed brackets and horizontal wires can become footholds.
Ask whether the proposed system meets your local guard code for height, openings, concentrated loads, and climbing resistance, rather than accepting “invisible grill” as proof of safety.
Choose Gaps That Do Not Create a Climbable Route
A 2-inch balcony grill gap offers stronger child safety and pet safety than 3- or 4-inch spacing, but no gap is safe if cables, rails, brackets, or furniture create climbing footholds. Treat the balcony grill gap as one part of the barrier, not the whole safety decision.
| Gap | Children and pets | Adults and furniture | Falling objects |
|---|---|---|---|
| 2 inches | Restricts more small bodies, heads, and paws; still check the child’s age and pet size | An adult cannot pass through, but horizontal members can support climbing; keep furniture away | Retains more small toys and household objects |
| 3 inches | Better than 4 inches, but not a universal child- or pet-proof opening | Prevents passage, yet a chair, planter, or exposed anchor can form a step | Stops larger objects but smaller items can still fall |
| 4 inches | Treat as a higher-risk opening for toddlers, small pets, and heads or limbs | May meet a local maximum-opening rule without providing resistance to climbing | Allows more objects to pass and reach people below |
Check your local guard or balustrade code for minimum height, maximum openings, concentrated loads, distributed loads, and resistance to climbing. Test the complete installation, not just the clear spacing: horizontal cables, closely spaced bars, anchor plates, and a chair beside the edge can create a route upward.
A required handrail, escape route, door, window, or fire-service access point must remain usable.
Compare Materials and Appearance Beyond the Product Name
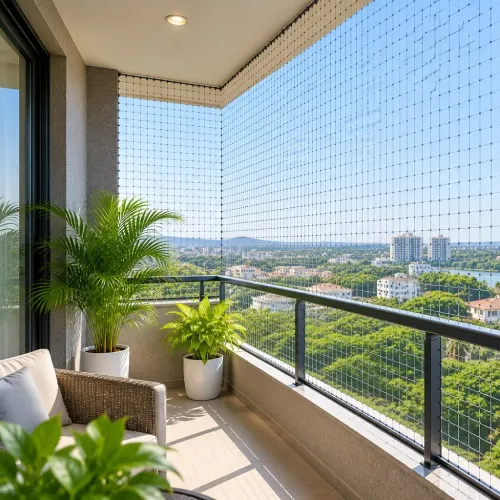
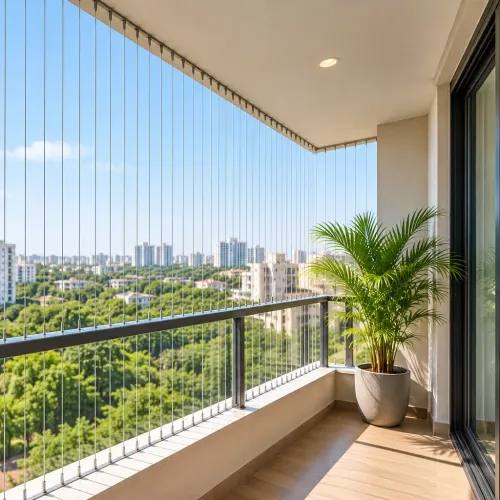
Cable grills preserve the widest sightline, but “invisible” depends on cable diameter, spacing, terminals, corner posts, shadows, reflections, and dirt. Compare the physical effect and upkeep of each option, not just its finish.
| Option | Appearance and visibility | Privacy and ventilation | Main trade-off |
|---|---|---|---|
| Cable grill | Minimal visual obstruction; open visibility | Low privacy; excellent ventilation | Requires tension checks, sound anchors, and careful corrosion resistance |
| Metal railing | Strong visual frame; visibility depends on spacing | Low to moderate privacy; good ventilation | Paint or coating can chip; exposed steel needs corrosion maintenance |
| Laminated glass | Clear, modern surface; high visibility until stained | Low privacy unless tinted or frosted; good ventilation at open edges | Shows fingerprints, reflections, and damage; heavy panels need robust supports |
| Conventional bars | Prominent vertical pattern; moderate visibility | Low privacy; excellent ventilation | More visible than cables but creates a clearer impact barrier |
| Solid parapet | Blocks the lower view; strongest visual mass | High privacy; reduced ventilation near the floor | Can darken the balcony and complicate escape or rescue access |
For cable systems, inspect the whole load path: wire diameter, tensile strength, end fittings, intermediate supports, anchor plates, fasteners, spacing, and the concrete or masonry receiving them. A thin cable may look better yet deflect more or carry less load.
Ask how the installer isolates dissimilar metals and prevents water traps at brackets and anchors. Salt, pool chemicals, and polluted air can stain or pit stainless steel, so cleaning cannot replace a site-suitable grade or repair a damaged cable and failed anchor.
Demand a Complete Load and Hardware Specification
A proposed invisible grill is a complete safety system only when its load path is specified from cable to building structure, not when the wire merely feels taut.
The design must state whether it resists a child leaning, a person falling against it, or only objects passing through; each use creates a different load direction and deflection requirement.
Ask for a written specification covering:
- Cable: 7 × 7 cable construction, wire diameter, stainless steel grade and finish, tensile strength, and breaking load.
- Layout: cable spacing, span length, intermediate supports, and the number and position of anchor points.
- Hardware: end terminals, tensioners, anchor-plate thickness, fastener type, and the rated capacity of every connection.
- Structure: the required strength and thickness of the concrete slab, parapet, wall, or frame receiving each anchor.
| Detail | What it proves | Warning sign |
|---|---|---|
| Cable rating | The cable has a documented capacity, not just a stated material. Compare breaking load with the permitted working load. | “Stainless wire” with no diameter or grade |
| Anchor system | Loads transfer through terminals, plates, fasteners, and anchor points into the structure. | A cable rating supplied without hardware ratings |
| Tension and supports | The installer has controlled deflection without overloading weak concrete or fittings. | No tension value, spacing, or load direction |
A thinner cable can improve sightlines while increasing deflection. Excessive pretension can crack concrete; insufficient tension leaves dangerous slack.
Inspect the Balcony Before Approving the Installation
Approve the installation only after a site check confirms where the barrier can carry load, where drilling is safe, and how it will be maintained. A precise balcony measurement must record width, height, corners, door and window swings, escape openings, and proposed anchor spacing.
1. Identify the substrate at every fixing point: reinforced concrete, brick, stone, or aluminium. Reject cracked or spalled concrete and weak masonry until repaired. Locate concealed reinforcement and concealed pipes before drilling, and keep anchor holes clear of unsafe edges.
2. Match the fixing method to the structure. The specification should name the anchor plates, fasteners, embedment depth, edge distances, and rated anchor capacity. Protect the waterproofing membrane; drilling through it can create leaks that a neat grill cannot hide.
3. Obtain written approval before work begins. Your building owner, strata or homeowners’ association, and local authority may control façade appearance, common-property waterproofing, and access for repairs. Confirm that the fixed barrier does not block an escape route, fire-service access point, or the operation of doors and windows.
4. Put maintenance access in writing. Inspect cable tension, loose or cracked end fittings, corrosion, damaged strands, anchor movement, and deterioration in the supporting concrete or masonry. Clean salt and pollutants from exposed stainless components, but replace damaged cable or failed anchors rather than cleaning them.
UNIFIRST SALES AND SERVICES should document the measured layout and substrate-specific fixing plan so you can compare the proposed installation with the actual balcony, not a generic quotation.
Related product
 | INVISIBLE GRILL ₹160 Description Invisible grills are the modern replacement for traditional iron grills. View product → |
Frequently asked questions
What should a balcony barrier prevent?
First define whether you need fall protection, gap closure, privacy, insect control or a combination. Check that the barrier does not block emergency openings, fire-service access or door and window movement.
How do balcony grill gaps affect safety?
Choose gap dimensions that do not let a child pass through and avoid horizontal members or projections that create a climbable route. Confirm the design against your local building requirements.
Which balcony grill materials and finishes should you compare?
Compare the base material, corrosion resistance, coating or finish, member thickness, maintenance needs and visual effect. Assess how each option will look beside your existing railings, walls, doors and windows.
What load and hardware information should you request?
Ask for the design load, member sizes, anchor type, fastener grade, fixing depth, edge distances and installation method. The specification must match the balcony substrate and the barrier's intended safety function.
What should you inspect before approving installation?
Inspect wall and slab condition, drainage, door and window clearances, access for drilling, emergency openings and nearby services. Resolve cracks, weak edges and obstructions before accepting the installation plan.